Balcony and railing renovations are different from almost any other capital project a condominium board approves. Residents can’t simply avoid a construction zone the way they might during a lobby or pool renovation; the balconies being renovated are attached to their homes. A poorly planned project creates noise complaints, safety concerns, and a wave of unit owner frustration that follows the board into the next election cycle.
A well-planned project, by contrast, can move through dozens or hundreds of units with minimal disruption. The difference almost always comes down to sequencing, communication, and choosing a contractor experienced specifically in occupied-building renovations, not just ground-up installation crews with no experience working around residents.
At Alenac, we’ve coordinated railing replacement projects for occupied condominium communities across South Florida, including properties such as Málaga Towers in Hallandale Beach and Ocean Riviera in Fort Lauderdale. Projects like these require careful planning, phased installation, and close coordination with property managers to keep work progressing while minimizing disruption to residents.
Incluir foto de Malaga/Ocean Riviera.
Incluir backlinks en los nombres de los proyectos a los case studies.
Why Balcony Renovations Are Different From Other Capital Projects
Since the 2021 Champlain Towers South collapse, Florida has significantly tightened structural inspection requirements for condominiums and cooperatives. Under Senate Bill 4-D and its subsequent amendments, buildings three stories or taller must complete milestone structural inspections which explicitly evaluate balconies, railings, and their connections to the primary structure at 30 years of age (25 years in coastal jurisdictions), and every 10 years after that. Associations required to complete a milestone inspection may also need to complete a Structural Integrity Reserve Study (SIRS) around the same timeline.
The practical effect: many Florida associations aren’t renovating balconies as a discretionary upgrade they’re doing it because an engineer’s report requires it, on a legal deadline, with the board potentially facing personal liability for delay. That combination of urgency and occupied units is exactly why sequencing matters so much.
A Phased Approach That Keeps Residents in Their Homes
1. Start with the engineering and scope, not the contractor bid. Before any renovation schedule is built, the association needs a clear scope from the licensed engineer or architect who conducted the milestone inspection or SIRS. Railing replacement is frequently bundled with concrete restoration, waterproofing, or facade work trying to schedule the railing portion in isolation, before the full scope is known, is one of the most common causes of rework and delay.
2. Group units by exposure and access, not just building wing. Rather than moving floor-by-floor in a straight line, experienced contractors typically group balconies by which ones share scaffolding, swing-stage, or lift access. This reduces the number of times heavy equipment has to be repositioned around the building which is often the single biggest driver of both cost and duration.
3. Sequence loud and disruptive work into defined windows. Demolition, grinding, and welding should be scheduled into consistent daily windows (for example, 8 a.m.– 4 p.m. on weekdays) that are communicated to residents in advance not scattered unpredictably across the week. Predictability reduces complaints even when the noise itself doesn’t decrease.
4. Give each resident a realistic, unit-specific timeline. A building-wide completion date is not useful information to a resident whose balcony access is blocked. Effective projects post (or email) a rolling schedule showing which units are in active construction, which are next, and roughly how many days each unit’s balcony will be inaccessible.
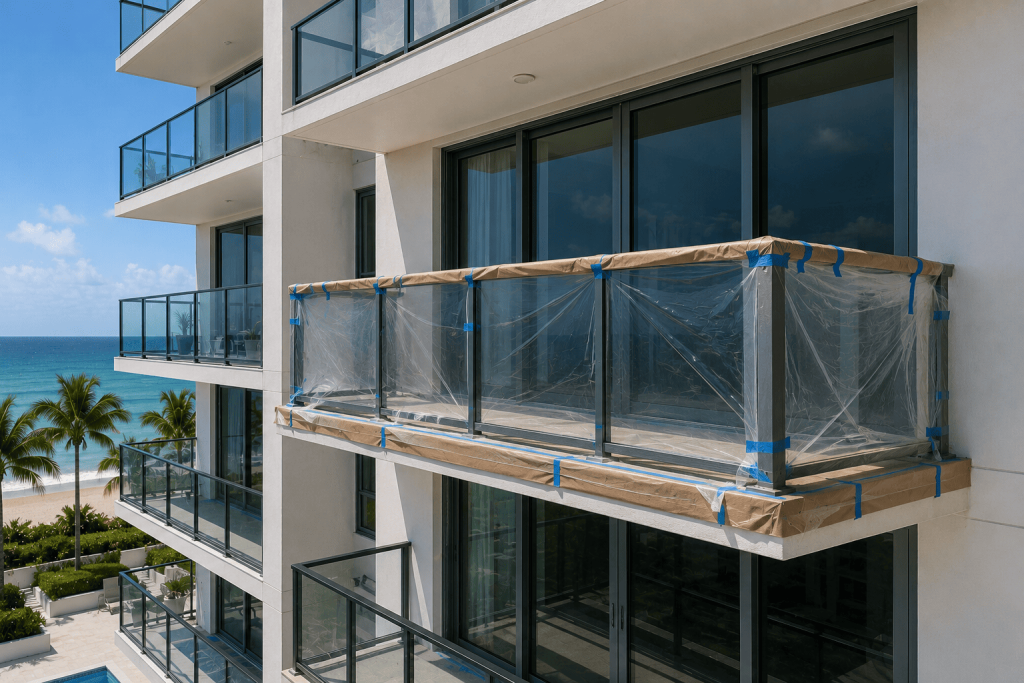
5. Plan for temporary access and safety barriers, not just final railings. While the original railing is removed and the new system is being fabricated, fitted, and installed, the balcony opening needs a temporary guardrail or barrier that meets safety code. This isn’t optional, and it should be written into the contract scope, not treated as an afterthought.
6. Stage material delivery to match the installation sequence not the fabrication schedule. Railings arriving faster than they can be installed just creates staging and storage problems on-site, particularly in high-rises with limited loading dock access. A fabricator that manufactures on a schedule matched to your installation sequence, rather than shipping everything at once, keeps the property from turning into a warehouse. This is one advantage of working with a fabricator that also handles installation coordination directly see our aluminum railing systems process for how that coordination works.
Communication: The Part Boards Most Often Underestimate
Even a perfectly sequenced construction schedule generates complaints if residents feel blindsided. A few practices consistently reduce friction:
- Send notice well before work starts on a given unit not just a building-wide announcement at kickoff. A specific “your balcony will be inaccessible from [date] to [date]” notice, delivered at least a week in advance, gives residents time to plan.
- Designate a single point of contact (property manager, board liaison, or the contractor’s project manager) for resident questions, rather than routing everyone through the board president.
- Post weekly progress updates in common areas or via the association’s communication platform, even when there’s nothing new to report silence is what generates rumors and complaints.
- Flag safety-critical restrictions clearly. If residents temporarily cannot access their balcony or store items on it during construction, that needs to be communicated as a safety requirement, not a suggestion.
Coordinating With Other Building Systems
Balcony and railing work rarely happens in isolation, especially in coastal buildings addressing milestone inspection findings. Coordinate scheduling with:
- Concrete restoration and waterproofing crews, since railings typically can’t be reinstalled until slab repairs and coatings have cured.
- Elevator and lobby protection, particularly in high-rises where the same freight elevator is shared by every trade on-site.
- Hurricane season timing. In South Florida, many boards deliberately schedule exterior envelope work outside the peak of hurricane season where possible, both for safety and to avoid weather-driven delays. Our post on aluminum railings for coastal condos covers additional considerations specific to oceanfront and intracoastal properties.
FAQ
How long does a full building railing renovation typically take? It depends heavily on unit count, access (scaffolding vs. swing-stage vs. lift), and whether the project is bundled with concrete restoration. A phased, well-sequenced project moves steadily through the building in defined groups rather than trying to compress everything into a single timelineV ask your contractor for a unit-by-unit schedule, not just a building completion date.
Can residents stay in their units during balcony renovation? In the large majority of cases, yes. The disruption is generally limited to balcony access and noise during active work hours, not habitability of the unit itself. Boards should confirm this directly with their contractor and engineer for any project involving structural repairs beyond railings.
Do we need temporary railings while the new system is being installed? Yes. Any open balcony edge during construction requires a code-compliant temporary barrier. This should be included explicitly in your contractor’s scope of work.
Should railing replacement be scheduled separately from our milestone inspection repairs? Generally, no. If your milestone inspection or SIRS identified balcony or railing issues, it’s more efficient and often required to scope and schedule the railing replacement alongside any structural or concrete repairs rather than as a separate, later project.
Planning a Balcony Renovation?
Whether you’re replacing aging railings, addressing milestone inspection requirements, or planning a large-scale condominium renovation, our team is here to help. With over 30 years of experience serving South Florida condominiums and HOAs, Alenac provides expert guidance from planning and fabrication through installation.
Call us today at (561) 877-4109 or email us at [email protected] to discuss your project and schedule a consultation.